One-and-a-half-storey house

509 Rue Dupré, Sainte-Sophie J5J 1J8

$379,000 CAD

MLS: 17090880

Listing agent

Alain Malric Residential and Commercial Real Estate Broker 5146293736 4506820101 alain@equipemalric.com

Overview

Bedrooms
5
Bathrooms
1 Bathroom
Powder rooms
0
Rooms
13 Rooms
Year built
1979
Living area
NA
Lot area
6,000 pc
Building type
Detached
Building dimensions
44 x 26 feet
13.41 x 7.92 meters
Lot dimensions
60 x 100 feet
18.29 x 30.48 meters

Addendum

English description not available. Here is the French description:
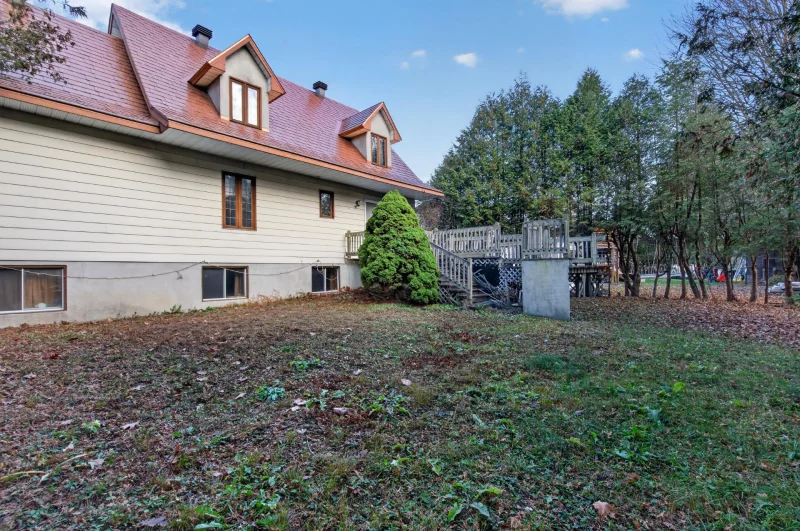
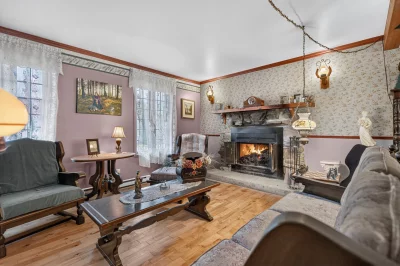
Charmante maison canadienne en pierre avec garage, offrant 5 chambres à coucher et un salon agrémenté d'un foyer au bois. Idéale pour accueillir toute votre famille! Vous apprécierez son terrain intime et bien aménagé de 6 000 pi², bordé d'arbres matures. Située dans un secteur tranquille, à proximité des écoles, parcs, et à quelques minutes de Saint-Jérôme. Une propriété pleine de charme qui offre un fort potentiel et de belles possibilités une fois rénovée. Une occasion à ne pas manquer! Réservez votre visite dès aujourd'hui!

Building details

Basement
Partially finished
Windows
Wood
Foundation
Concrete block
Garage
Heated
Fitted
Siding
Aggregate
Stone
Roofing
Tin

Lot details

Driveway
Asphalt
Parking
Outdoor
Garage
Zoning
Residential

Features

Water supply
Municipality
Heating energy
Electricity
Hearth stove
Wood fireplace
Proximity
Highway
Daycare centre
Park - green area
Elementary school
High school
Snowmobile trail
ATV trail
Public transport
Sewage system
Municipal sewer

Unit rooms

Unit LevelRoomDimensionsFlooring
PRINCIPAL Ground floorLiving room16.4x12.4 PWood
PRINCIPAL Ground floorDining room11.2x12.2 PWood
PRINCIPAL Ground floorKitchen7.4x12.4 PLinoleum
PRINCIPAL Ground floorPrimary bedroom17.1x11.1 PWood
PRINCIPAL Ground floorBedroom12.0x9.9 PWood
PRINCIPAL Ground floorBathroom10.6x5.4 PCeramic tiles
PRINCIPAL 2nd floorHome office19.0x9.2 PWood
PRINCIPAL 2nd floorBedroom8.9x8.4 PWood
PRINCIPAL 2nd floorDen11.3x13.0 PWood
PRINCIPAL 2nd floorOther5.4x12.5 POther
PRINCIPAL BasementBedroom9.11x15.0 PConcrete
PRINCIPAL BasementFamily room15.1x23.0 PConcrete
PRINCIPAL BasementLaundry room4.0x13.0 PFloating floor

Inclusions

English description not available. Here is the French description:
Réfrigérateur, cuisinière, lave-vaisselle (non utilisé depuis 2009-à vérifier par l'acheteur), laveuse et sécheuse

Exclusions

Description not available.

Legal warranty

Sale with exclusion(s) of legal warranty – See listing broker(s)

Assessments, taxes and expenses

Municipal assessment 2026

Land
$117,100
Building
$274,300
Total
$391,400

Taxes and expenses

Municipal Taxes 2026
$2,521
School taxes 2026
$206
Total
$2,727

Property photos

509 Rue Dupré, Sainte-Sophie J5J 1J8 · MLS 17090880

Property photo 1
Photo 1
Property photo 2
Photo 2
Property photo 3
Photo 3
Property photo 4
Photo 4
Property photo 5
Photo 5
Property photo 6
Photo 6
Logo
FACA
509  Rue Dupré, Sainte-Sophie J5J 1J8 - Photo 2
509  Rue Dupré, Sainte-Sophie J5J 1J8 - Photo 3
509  Rue Dupré, Sainte-Sophie J5J 1J8 - Photo 4
+28
509  Rue Dupré, Sainte-Sophie J5J 1J8 - Photo 5

Sainte-Sophie

509 Rue Dupré, Sainte-Sophie J5J 1J8

5 Bedrooms 1 Bathromms

Description

Features

MLS

17090880

Type

Residential

Rooms

5

Bathroom

1

Garage

Yes

Land

6,000 pc

Year Built

1979

Building Type Detached
Type of Property One-and-a-half-storey house
Year constructed 1979
Dimensions 44 x 26 feet
13.41 x 7.92 meters
Windows
Wood
Basement
Partially finished
Foundation
Concrete block
Garage
Heated
Fitted
Siding
Aggregate
Stone
Roofing
Tin
Lot area 6,000 pc
Lot dimensions 60 x 100 feet
18.29 x 30.48 meters
Driveway
Asphalt
Parking
Outdoor
Garage
Zoning
Residential

Unit PRINCIPAL

Living room
Level: Ground floor
Dimensions: 16.4x12.4 P
Flooring: Wood
Dining room
Level: Ground floor
Dimensions: 11.2x12.2 P
Flooring: Wood
Kitchen
Level: Ground floor
Dimensions: 7.4x12.4 P
Flooring: Linoleum
Primary bedroom
Level: Ground floor
Dimensions: 17.1x11.1 P
Flooring: Wood
Bedroom
Level: Ground floor
Dimensions: 12.0x9.9 P
Flooring: Wood
Bathroom
Level: Ground floor
Dimensions: 10.6x5.4 P
Flooring: Ceramic tiles
Home office
Level: 2nd floor
Dimensions: 19.0x9.2 P
Flooring: Wood
Bedroom
Level: 2nd floor
Dimensions: 8.9x8.4 P
Flooring: Wood
Bedroom
Level: 2nd floor
Dimensions: 8.9x8.4 P
Flooring: Wood
Den
Level: 2nd floor
Dimensions: 11.3x13.0 P
Flooring: Wood
Other
Level: 2nd floor
Dimensions: 5.4x12.5 P
Flooring: Other
Bedroom
Level: Basement
Dimensions: 9.11x15.0 P
Flooring: Concrete
Family room
Level: Basement
Dimensions: 15.1x23.0 P
Flooring: Concrete
Laundry room
Level: Basement
Dimensions: 4.0x13.0 P
Flooring: Floating floor
Water supply
Municipality
Heating energy
Electricity
Hearth stove
Wood fireplace
Proximity
Highway
Daycare centre
Park - green area
Elementary school
High school
Snowmobile trail
ATV trail
Public transport
Sewage system
Municipal sewer
English description not available. Here is the French description:
Charmante maison canadienne en pierre avec garage, offrant 5 chambres à coucher et un salon agrémenté d'un foyer au bois. Idéale pour accueillir toute votre famille! Vous apprécierez son terrain intime et bien aménagé de 6 000 pi², bordé d'arbres matures. Située dans un secteur tranquille, à proximité des écoles, parcs, et à quelques minutes de Saint-Jérôme. Une propriété pleine de charme qui offre un fort potentiel et de belles possibilités une fois rénovée. Une occasion à ne pas manquer! Réservez votre visite dès aujourd'hui!

Sale with exclusion(s) of legal warranty - See listing broker(s)

Inclusions

English description not available. Here is the French description:
Réfrigérateur, cuisinière, lave-vaisselle (non utilisé depuis 2009-à vérifier par l'acheteur), laveuse et sécheuse

Exclusions

Description not available.
  • Building assessment 2026

    $ 274,300

  • Lot assessment 2026

    $ 117,100

  • Total

    $ 391,400

  • Taxes municipales 2026

    $ 2,521

  • Taxes scolaires 2026

    $ 206

509 Rue Dupré, Sainte-Sophie J5J 1J8

FOR SALE

$379,000 CAD

Get in touch for more about this property

Contact me

Listing agent

profil_media

Alain Malric

Residential and Commercial Real Estate Broker

$
$
(20%)
$
0 $
Visit site
contact_us_background
Get in Touch

Have questions or ready to take the next step? Whether you're looking to buy, rent, or invest, our team is here to guide you every step of the way. Let's turn your property goals into reality.